STAIRS A PLACE TO STAY
Throughout the history of building, staircases have been and are indispensable, used as stylistic elements shaping the whole structure and above all making it accessible.
Stairs have a very specific function,
forcing us to ascend or descend.
They connect levels and take us to completely different rooms within a building, acting as a gateway, but unlike a door, they provide a vertical connection to another level. Living space and rooms in our buildings are becoming increasingly expensive and space as a resource is in high demand. Therefore, the possibility of vertically combining existing structures in new ways an option of increasing relevance.
The Tower of Babel, the Eiffel Tower and the Tatlin Tower have all a spiral staircase or structures
within their construction and are symbols for progress and hubris at the same time.
The building of a staircase has been historically a work of craftspeople. Mostly being made from wood by carpenters and cabinet-makers.
Due to the destruction after World War 2 a lot of buildings in Europe had to be rebuilt with new regulations that required non inflammable construction materials.
Metal structures started to replace the former wooden ones.
1 / 3
Facts
ALICE KLARWEIN – DIPLOMA
2024
Stairs have a very specific function, forcing us to ascend or descend. They connect levels and take us to completely different rooms within a building, acting as a gateway, but unlike a door, they provide a vertical connection to another level. Living space and rooms in our buildings are becoming increasingly expensive and space as a resource is in high demand. Therefore, the possibility of vertically combining existing structures in new ways an option of increasing relevance.
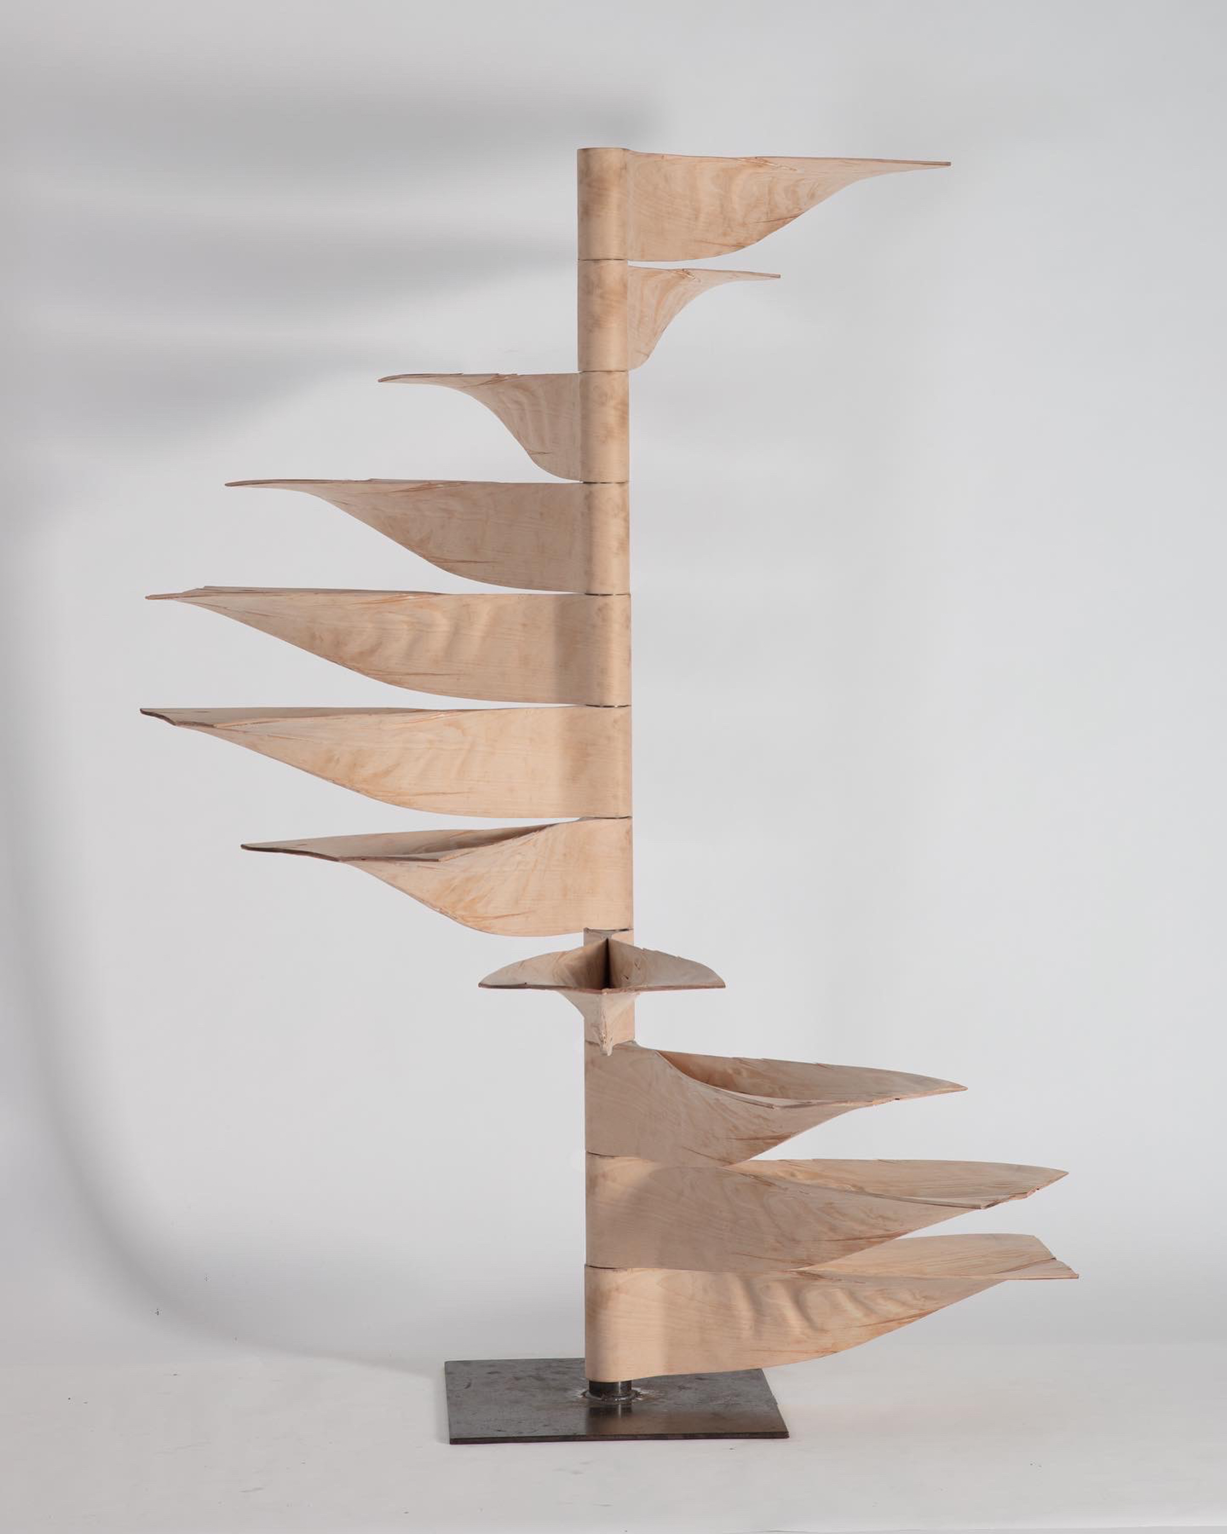
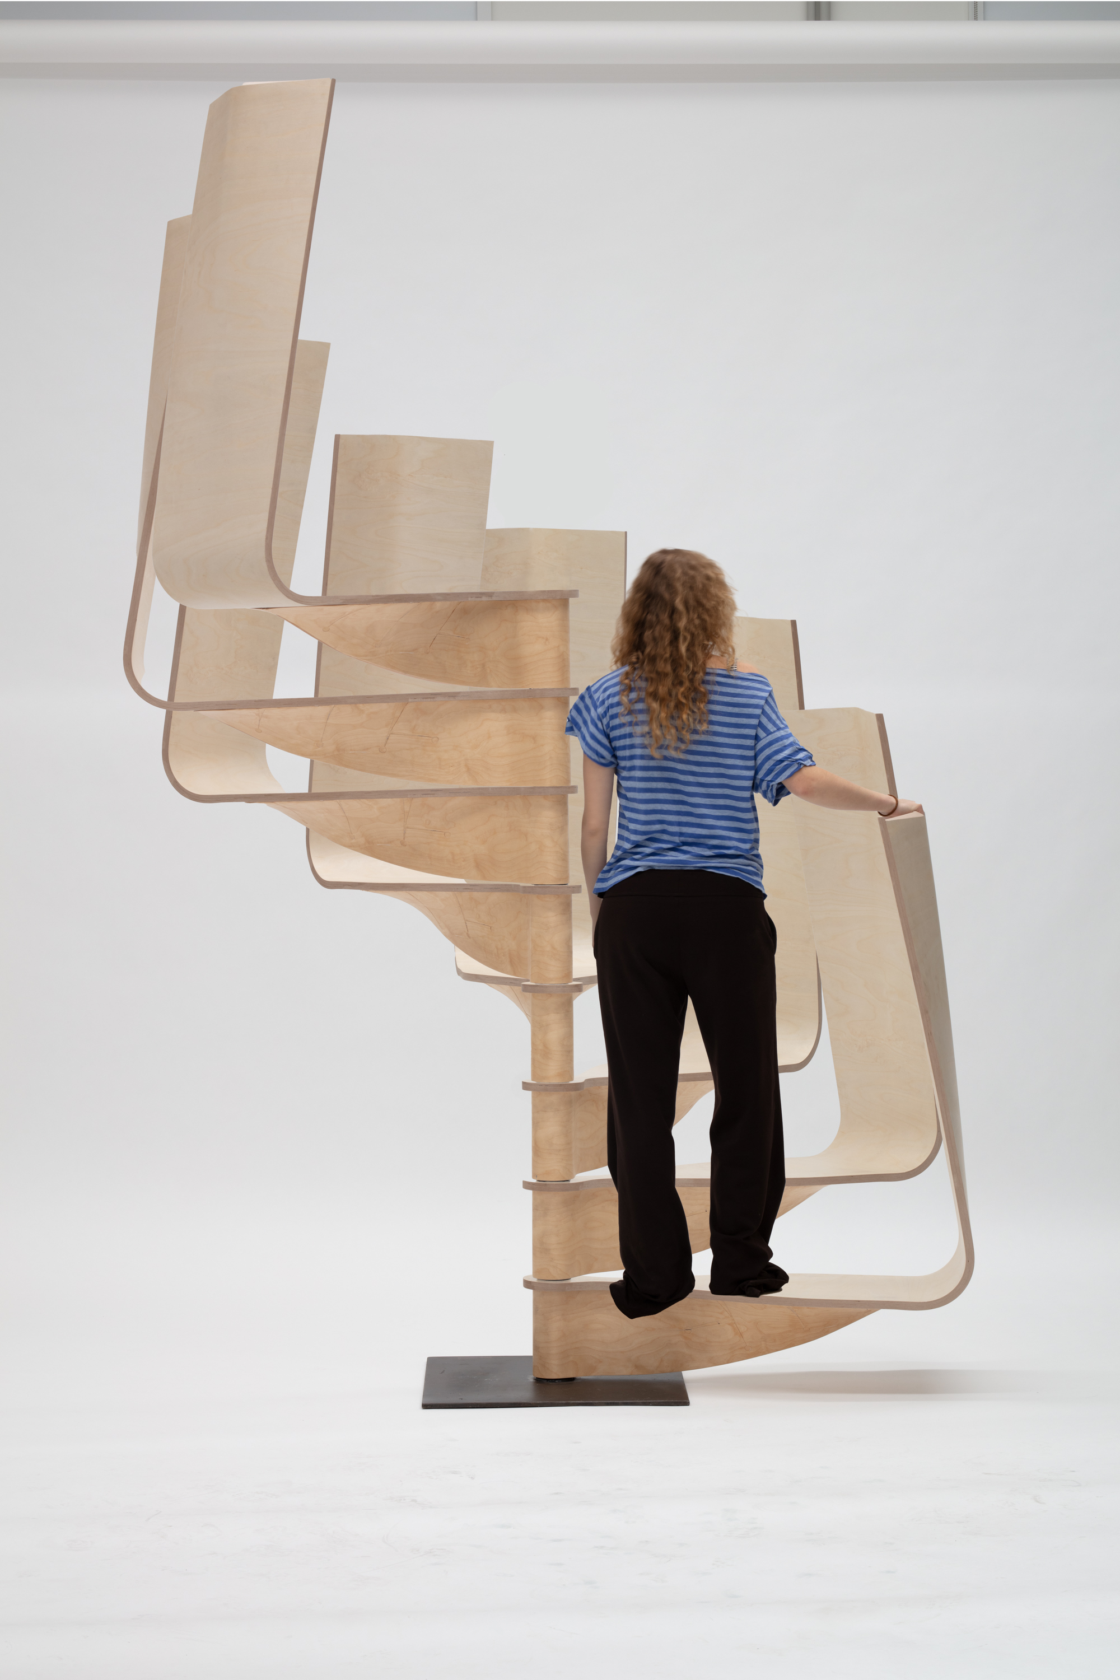
The aim was to create a spiral staircase where the carrier follows the logical direction of a step, from a vertical bar to a horizontal plate.
I chose laminated wood, since it allows the material to take on shapes that leave the more commonly known typologies of wood as a raw material behind. Furthermore it allows to create strength by shape and not only thickness of material.
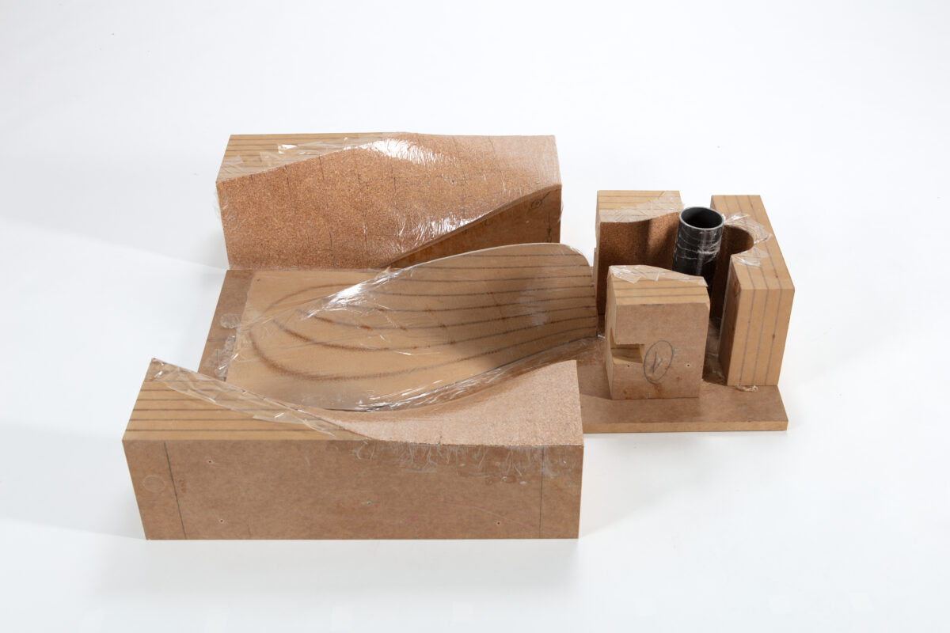
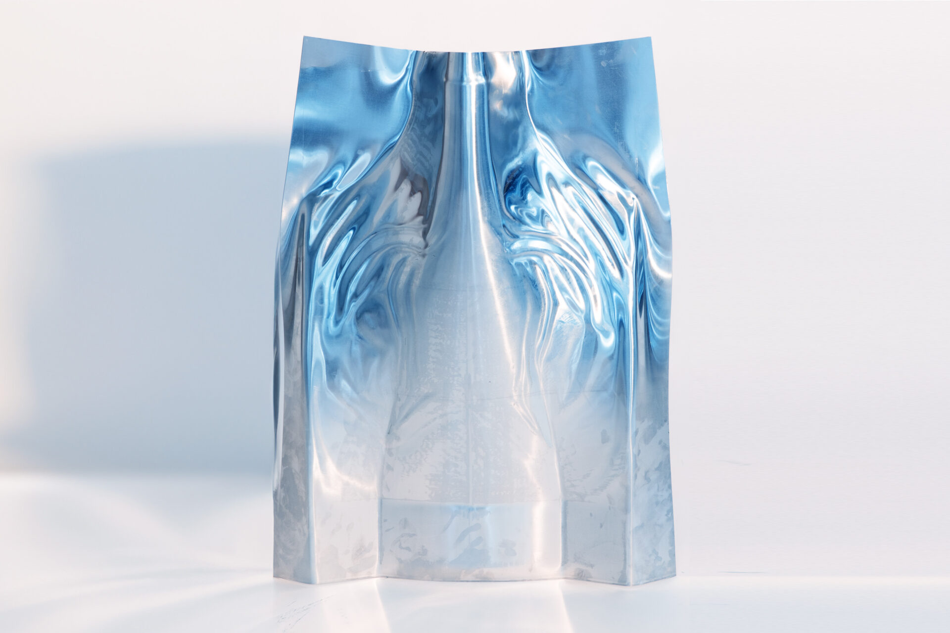
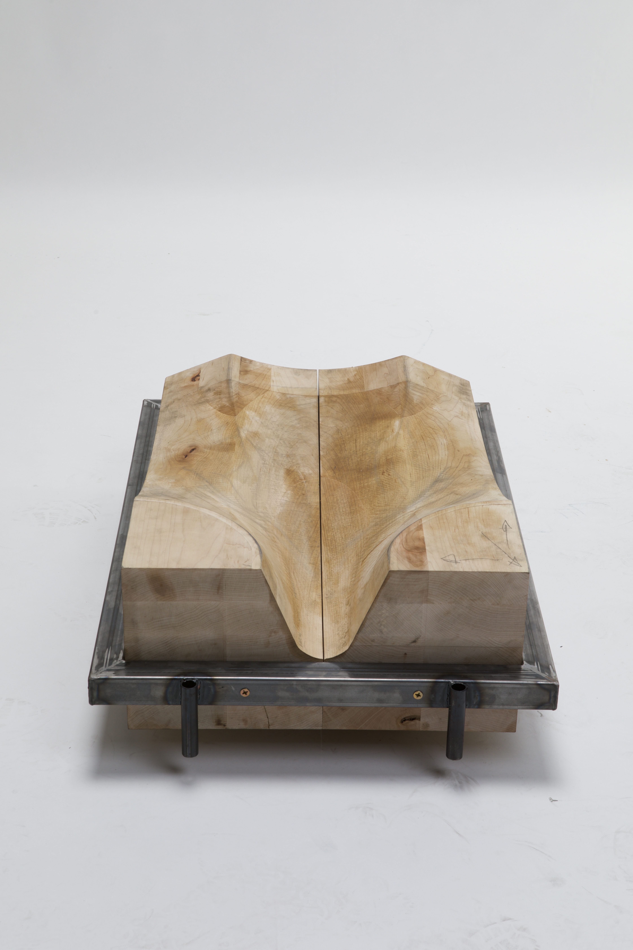
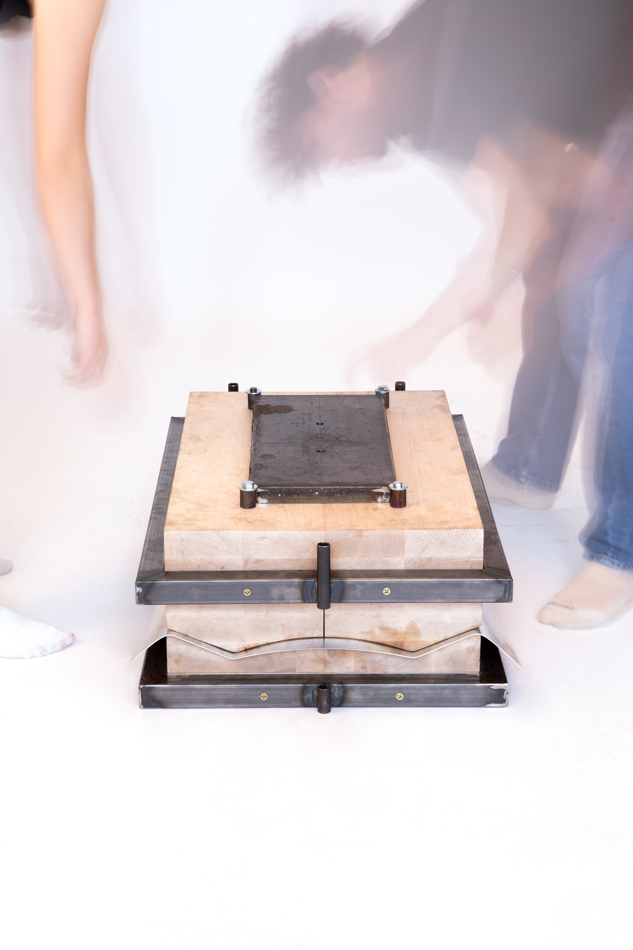
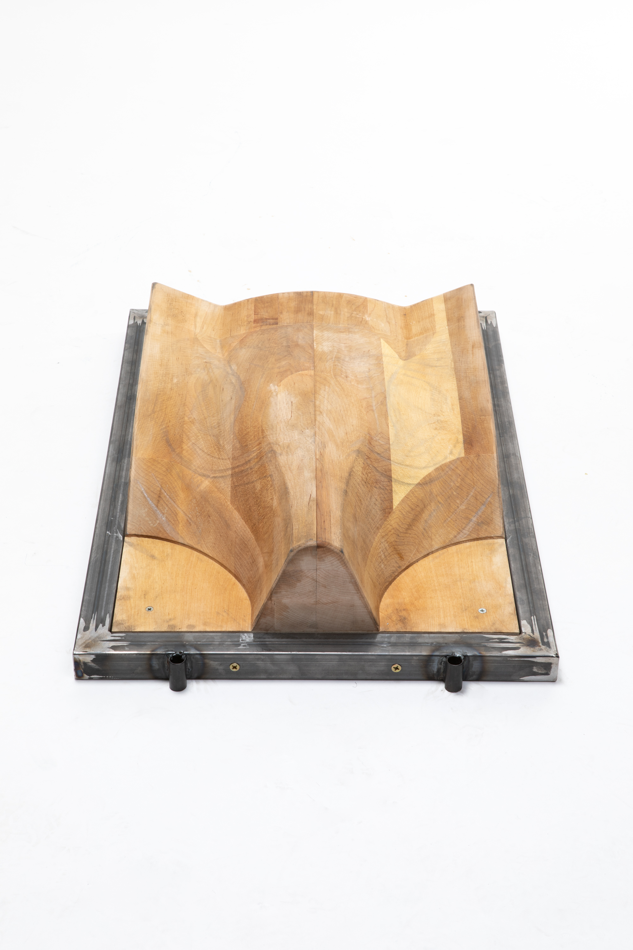
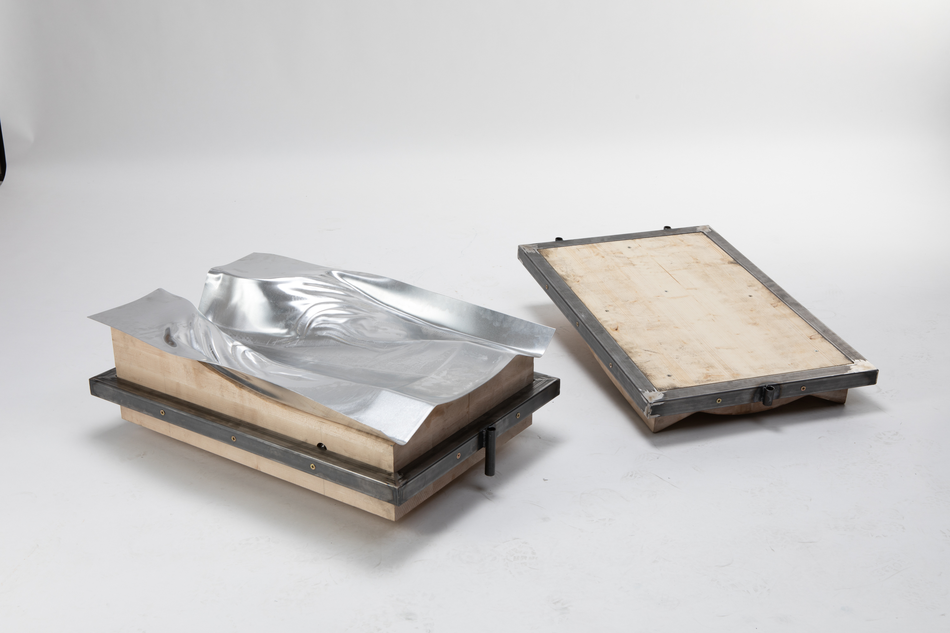
Together with the Robotics Lab of the Wood Technology Department at the University of Applied Arts, I started creating my first mould for veneer. We used the Kuka robot to mill the entire mould. The bending process involves cutting the veneer sheets into the required pattern, applying glue between each layer, and wrapping them in the mould, where a drop-shaped piece of solid wood is added. The hollow carrier currently weighs 3.1kg.
The design of the footboard and railing resembles the shape of the letter L and has a fold at the top for stability and comfort when walking.
My ambition is to bring back the former materiality, combined with the idea of lightweight construction and minimum material.
